
BEDS2
BATHS1 full
SQUARE FEET772
MLS#1005281
STATUSActive
PROPERTY TYPEResidential - Coop
SCHOOLQueens 26
Property Description
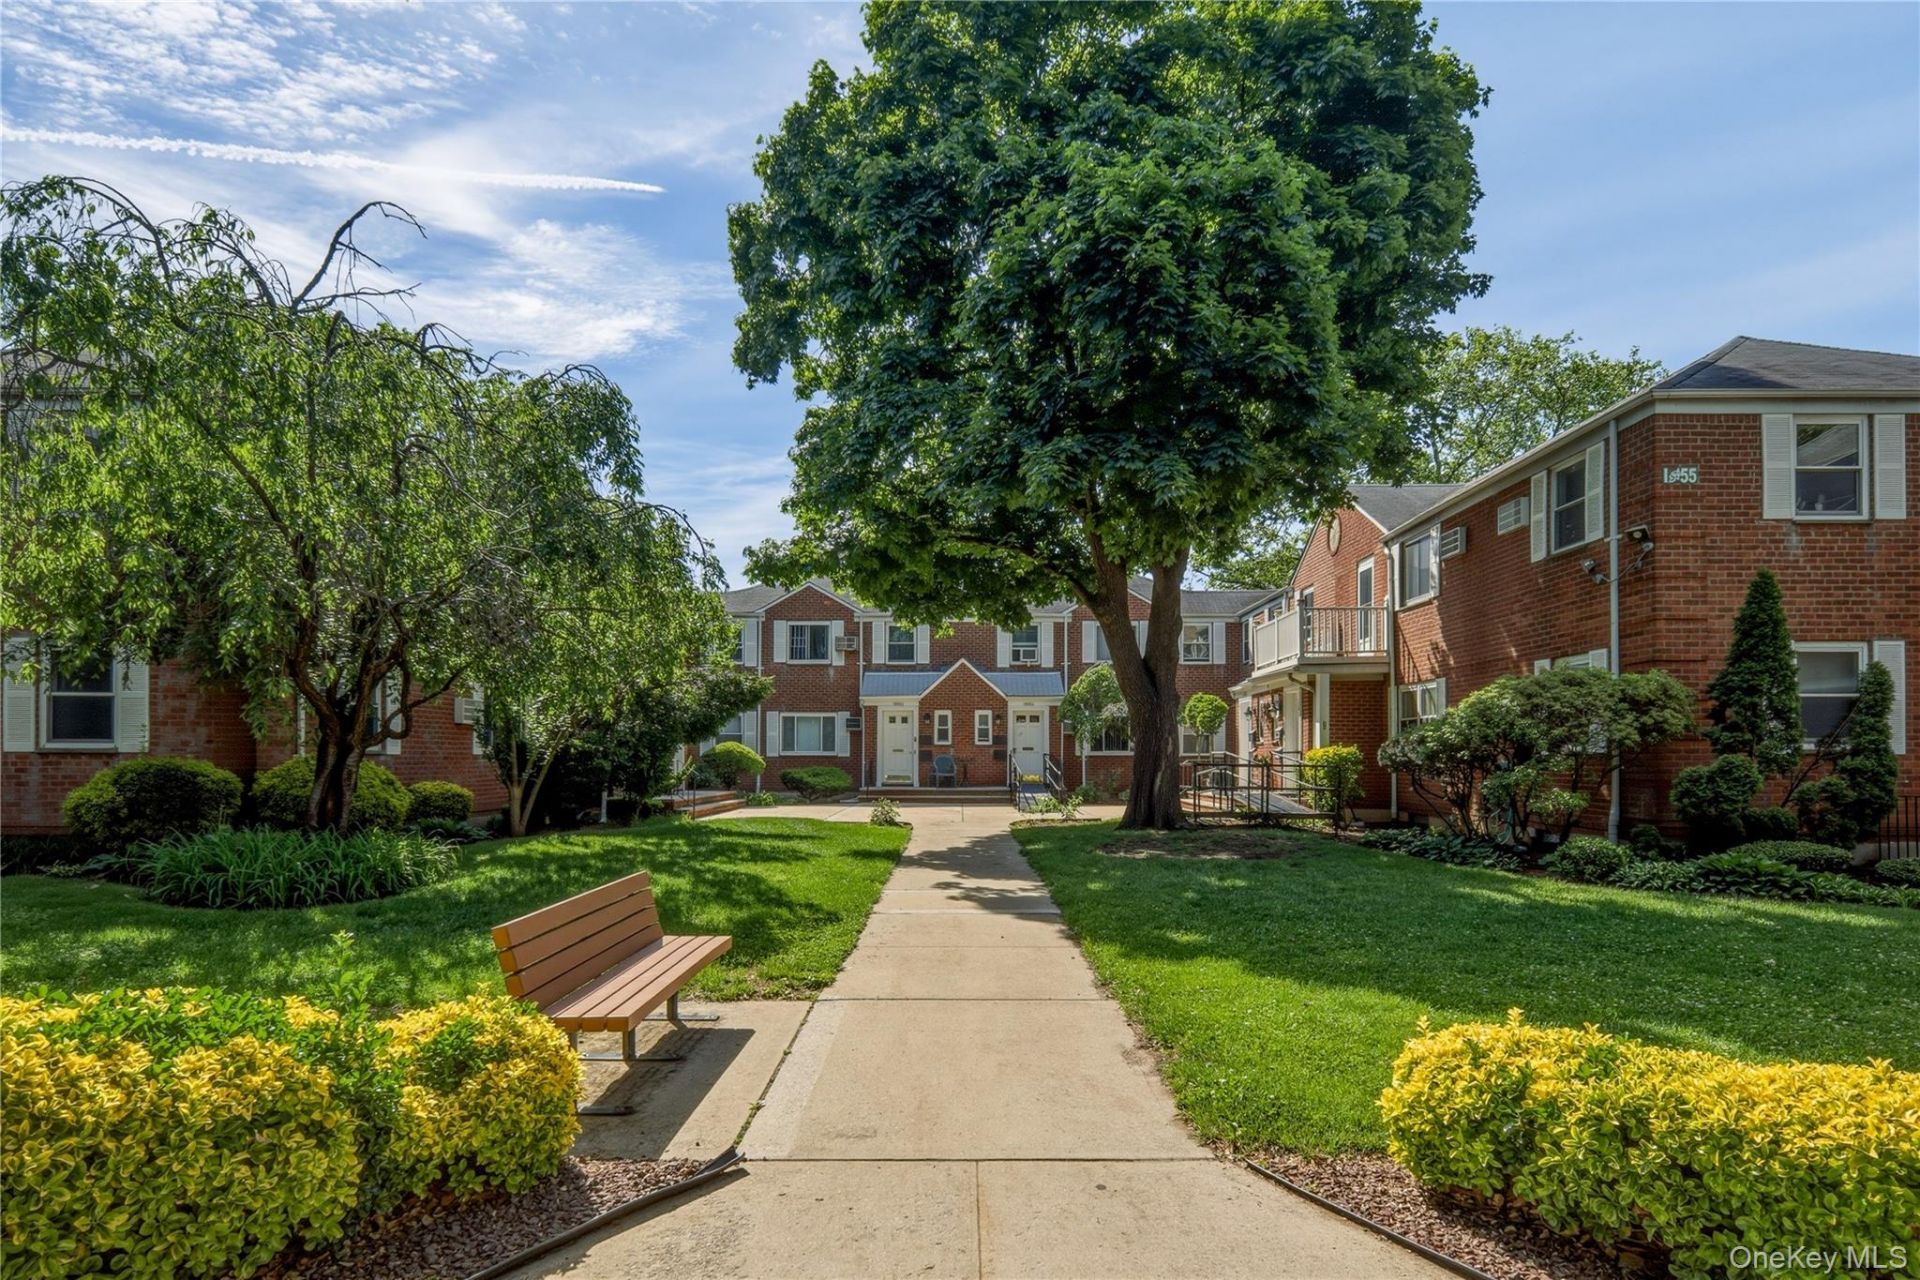
This Stunning Corner 2nd Floor Unit Features A Handicap Ramp, Electric Chair Lift, Large Living Room With Deep Coat Closet, Pella Door Leading To A Private Terrace, Large Eat In Kitchen With Plenty Of Cabinets, Washer Hook Up, King Size Corner Bedroom With His & Her Closets, 2nd Bedroom Features A Murphy Bed That Folds Back Into The Wall And Provides Additional Lighting And Plenty Of Storage, This Room Also Has A Double Closet. Full Bathroom With Renovated Walk In Massage Tub. Pull Down Stairs To Attic Provides Plenty Of Storage. The Community Has A Basketball Court, Pickle Ball, Hand Ball, Dog Park, 6 Playgrounds & A Splash Park. Off Street Parking Available $ 50.00 Per Month, Per Vehicle No Assigned Spots.
Property Features
Property Type: Residential - Coop
Cooling: Wall/Window Unit(s)
Heating: Natural Gas, Other
Home Style: Garden
Year Built: 1947
Amenities
Ceiling Fan(s)
Eat-in Kitchen
Entrance Foyer
His and Hers Closets
Natural Woodwork
Open Kitchen
Soaking Tub
Storage
Washer/Dryer Hookup
Feature Descriptions
Appliances: Cooktop, Gas Cooktop, Gas Oven, Gas Range, Oven, Range, Refrigerator, Washer
Association Fee: $978/Monthly
Association Fee Includes: Exterior Maintenance, Gas, Grounds Care, Heat, Sewer, Snow Removal, Trash, Water
Attic: Pull Stairs
Common Walls: 1 Common Wall, End Unit
Community Features: Other, Park, Playground, Tennis Court(s)
Exterior: Brick
Flooring: Carpet, Hardwood
GarageY/N: Yes
Laundry: In Kitchen, Washer Hookup
Minimum Pct Down Payment: 5
On Market Date: 2026-05-27
Parking Features: Attached, Common, Driveway, Garage, Off Street, On Street, Parking Lot, Private, Unassigned, Waitlist
Parking Fee: 50
Parking Total: 2
Patio And Porch: Terrace
Pets Allowed: No Restrictions
Property Attached Y/N: 1
Rental Term: Monthly
Rooms Total: 4
Sewer: Public Sewer
Utilities: Cable Available, Electricity Connected, Natural Gas Connected, Sewer Connected, Trash Collection Public, Water Connected
Water: Public
Local Schools
High School: Martin Van Buren High School
Middle School: Irwin Altman Middle School 172
Elementary School: Ps 186 Castlewood
School District: Queens 26
Estimate Your Payment
Estimated Payment
$ 1,973.49 per month $1,865.86 Principal & Interest $0.00 Property Tax (data not provided by mls) $107.63 Homeowner's InsuranceChange Payment Information
Listed By / Shown By
Listing By
Agency Name: Fresh Start Properties LLC
Agency Contact: 516-775-0043

Shown By
Agent Name: Michael Polis
Agent Phone: (516) 637-9067
Agency Title: Coldwell Banker American Homes

254-18 2nd Floor 75 Ave, Unit Upper | MLS# 1005281
This home located at 254-18 2nd Floor 75 Ave, Unit Upper, Glen Oaks, NY 11004 is currently listed for sale with an asking price of $369,000. This property was built in 1947 and has 2 bedrooms and 1 full baths with 772 sq. ft. 254-18 2nd Floor 75 Ave, Unit Upper is located within the Queens 26 school district. Search Glen Oaks real estate on michaelpolis.cbamhomes.com today.