
BEDS3
BATHS2 full
SQUARE FEET1,223
MLS#1025874
STATUSActive
PROPERTY TYPEResidential - Single Family
SCHOOLHicksville
Property Description
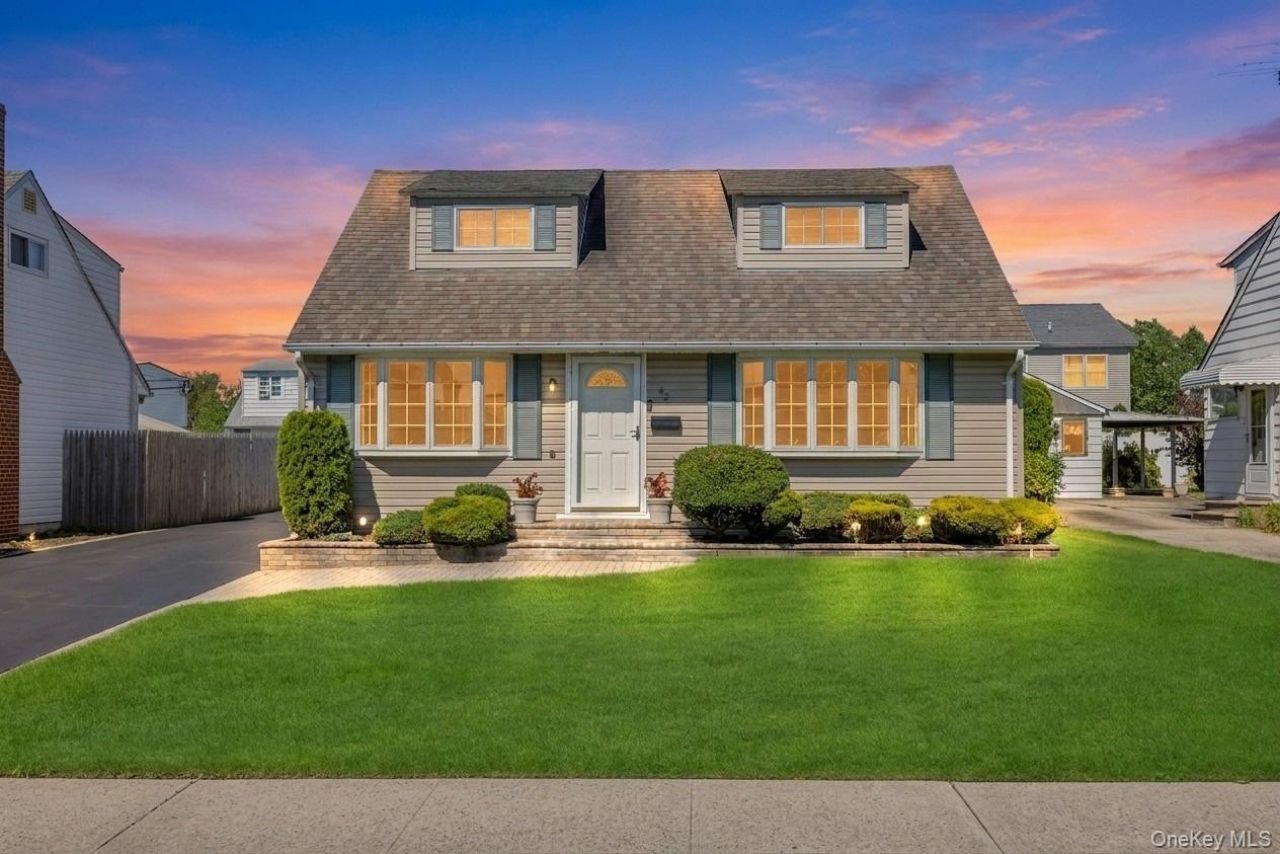
Welcome to this beautifully maintained Expanded Cape in the heart of Hicksville! this move-in-ready home offers comfort, space, and numerous updates throughout. The home features hardwood floors, an updated kitchen, 200-amp electric service, and a full finished basement providing additional living and storage space.Major updates include a 2-year-old central air conditioning system, 2-year-old hot water heater, and a 4-year-old gas boiler. The roof is approximately 20 years old. Enjoy outdoor living with an above-ground pool and deck, perfect for entertaining. Additional highlights include Andersen windows, a 1.5-car garage, and ample closet/storage space throughout.Conveniently located near shopping, restaurants, parks, schools, and major transportation, this home offers an exceptional opportunity to own in one of Hicksville's most desirable neighborhoods. Don't miss your chance to make this wonderful home yours!
Property Features
Property Type: Residential - Single Family
Basement: Finished, Full
Basement: Yes
Cooling: Central Air
Fenced: Yes
Garage: 1
Heating: Natural Gas
Home Style: Exp Cape
Lot Size: 0.11 Acres
Taxes: $11,106
Year Built: 1952
Amenities
First Floor Bedroom
First Floor Full Bath
Eat-in Kitchen
Formal Dining
Feature Descriptions
Appliances: Dishwasher, Dryer, Microwave, Refrigerator, Washer
Attic: Crawl
Building Area Total: 1223
Exterior: Frame
Fencing: Fenced
Flooring: Hardwood
Formal Dining: Yes
GarageY/N: Yes
Heating Zones: 1
Laundry: Laundry Room
Number Of Kitchens: 1
On Market Date: 2026-07-14
Parcel Number: 2489-12-317-00-0005-0
Parking Features: Driveway
Patio And Porch: Deck
Pool Features: Above Ground
Rental Term: Monthly
Rooms Total: 8
Sewer: Public Sewer
Swimming Pool: Yes
Utilities: Cable Connected, Electricity Connected, Natural Gas Connected, Sewer Connected, Water Connected
Water: Public
Local Schools
High School: Hicksville High School
Middle School: Hicksville Middle School
Elementary School: Woodland Avenue School
School District: Hicksville
Estimate Your Payment
Estimated Payment
$ 5,043.62 per month $3,893.54 Principal & Interest $925.50 Property Tax $224.58 Homeowner's InsuranceChange Payment Information
Listed By / Shown By
Listing By
Agency Name: Realty Connect USA LLC
Agency Contact: sellwithsinghs@gmail.com

Shown By
Agent Name: Michael Polis
Agent Phone: (516) 637-9067
Agency Title: Coldwell Banker American Homes

42 Crescent Street | MLS# 1025874
This single family home located at 42 Crescent Street , Hicksville, NY 11801 is currently listed for sale with an asking price of $769,999. This property was built in 1952 and has 3 bedrooms and 2 full baths with 1223 sq. ft. Crescent Street is located within the Hicksville school district. Search Hicksville real estate on michaelpolis.cbamhomes.com today.