
BEDS3
BATHS2 full
SQUARE FEET1,500
MLS#1004158
STATUSActive
PROPERTY TYPEResidential - Coop
SCHOOLQueens 30
Property Description
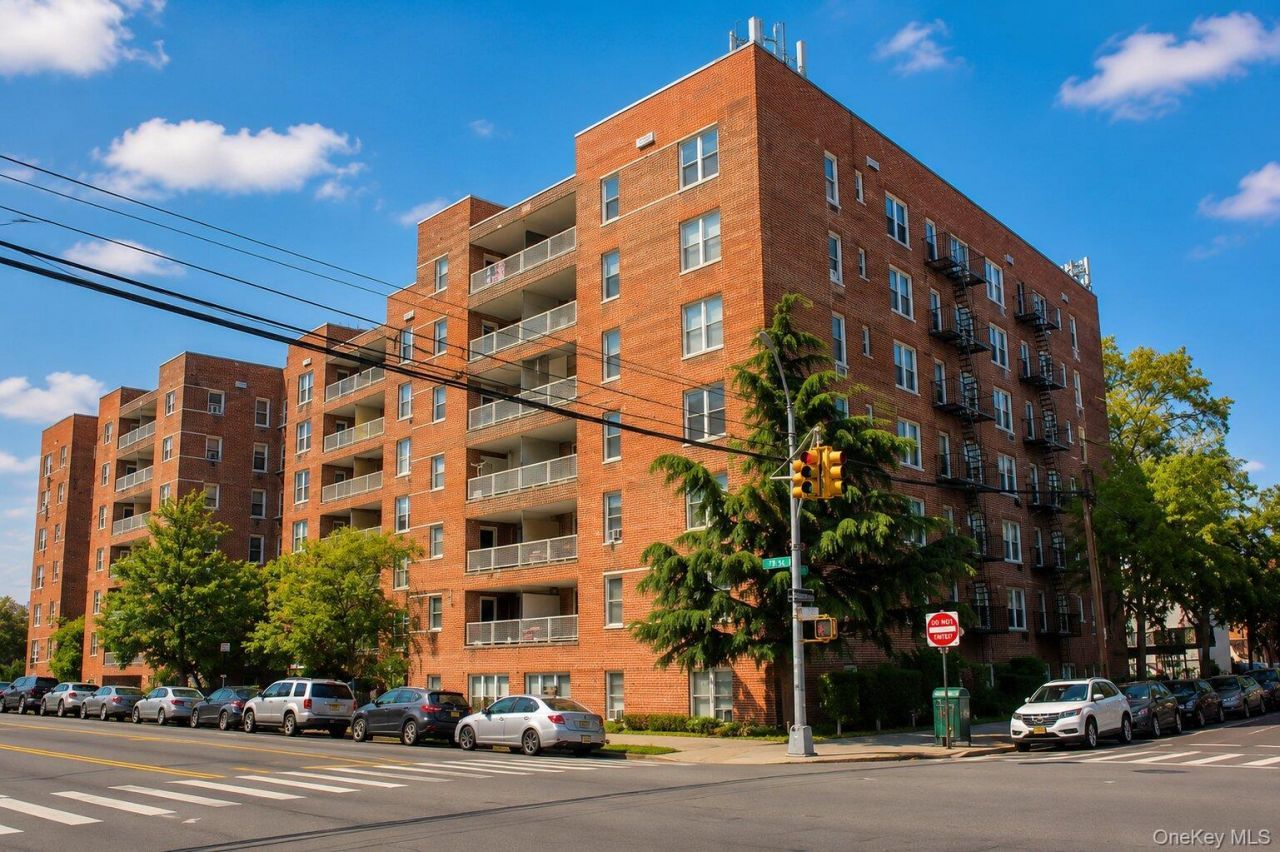
RARE 3BR/2BA CORNER CO-OP | MANHATTAN VIEWS | WOODSIDE/ASTORIA BORDERThe only 3-bedroom, 2-bath co-op currently available in the neighborhood! Spacious approx. 1,500 sq ft corner unit featuring a private balcony with spectacular Manhattan skyline views. Located on the 5th floor of a well-maintained 6-story building.Building offers recent upgrades including updated elevators, fresh paint, digital intercom, surveillance cameras, parking garage, live-in super, and full-time porter providing daily cleaning and maintenance. Two laundry rooms on site.Pets Friendly.Subleasing after 2 years .Prime location just blocks to the M/R/7 trains and LIRR, only 20 minutes to Midtown Manhattan. Walking distance to Jackson Heights and surrounded by shopping, restaurants, H Mart, BJ's, Home Depot, Best Buy, and more.Rare opportunity - apartments like this rarely hit the market!
Property Features
Property Type: Residential - Coop
Cooling: Wall/Window Unit(s)
Garage: 25
Heating: Natural Gas, Oil
Home Style: Mid Rise
Stories: 6.0
Year Built: 1962
Amenities
Elevator
Entrance Foyer
Granite Counters
High Ceilings
Open Floorplan
Open Kitchen
Feature Descriptions
Appliances: Dishwasher, Gas Oven, Gas Range, Microwave, Refrigerator
Common Walls: 1 Common Wall
Days on Site: 1
Elevator: Y
Exterior: Brick
Flooring: Tile, Wood
GarageY/N: Yes
Minimum Pct Down Payment: 20
On Market Date: 2026-05-26
Parking Features: Garage, On Street
Pets Allowed: Cats OK, Dogs OK
Property Attached Y/N: 1
Rental Term: Monthly
Rooms Total: 6
Sewer: Public Sewer
Special View Info: City, Skyline
Utilities: Electricity Available
Water: Public
Local Schools
High School: William Cullen Bryant High School
Middle School: Is 10 Horace Greeley
Elementary School: Ps 152 Gwendoline N Alleyne
School District: Queens 30
Estimate Your Payment
Estimated Payment
$ 3,952.33 per month $3,736.79 Principal & Interest $0.00 Property Tax (data not provided by mls) $215.54 Homeowner's InsuranceChange Payment Information
Listed By / Shown By
Listing By
Agency Name: Charles Rutenberg Realty Inc
Agency Contact: 212-433-0552

Shown By
Agent Name: Michael Polis
Agent Phone: (516) 637-9067
Agency Title: Coldwell Banker American Homes

60-11 Broadway, Unit 5T | MLS# 1004158
This home located at 60-11 Broadway, Unit 5T, Woodside, NY 11377 is currently listed for sale with an asking price of $739,000. This property was built in 1962 and has 3 bedrooms and 2 full baths with 1500 sq. ft. 60-11 Broadway, Unit 5T is located within the Queens 30 school district. Search Woodside real estate on michaelpolis.cbamhomes.com today.